Space that sounds right.
B-Acoustics unites architects and acoustic engineers to design, model and build quiet — delivering soundproofing, sound isolation and noise reduction across commercial, residential and industrial spaces in Singapore.
Three environments, one standard of quiet.
From open-plan offices to factory floors and private homes — every brief begins with measurement, not assumption.
Commercial
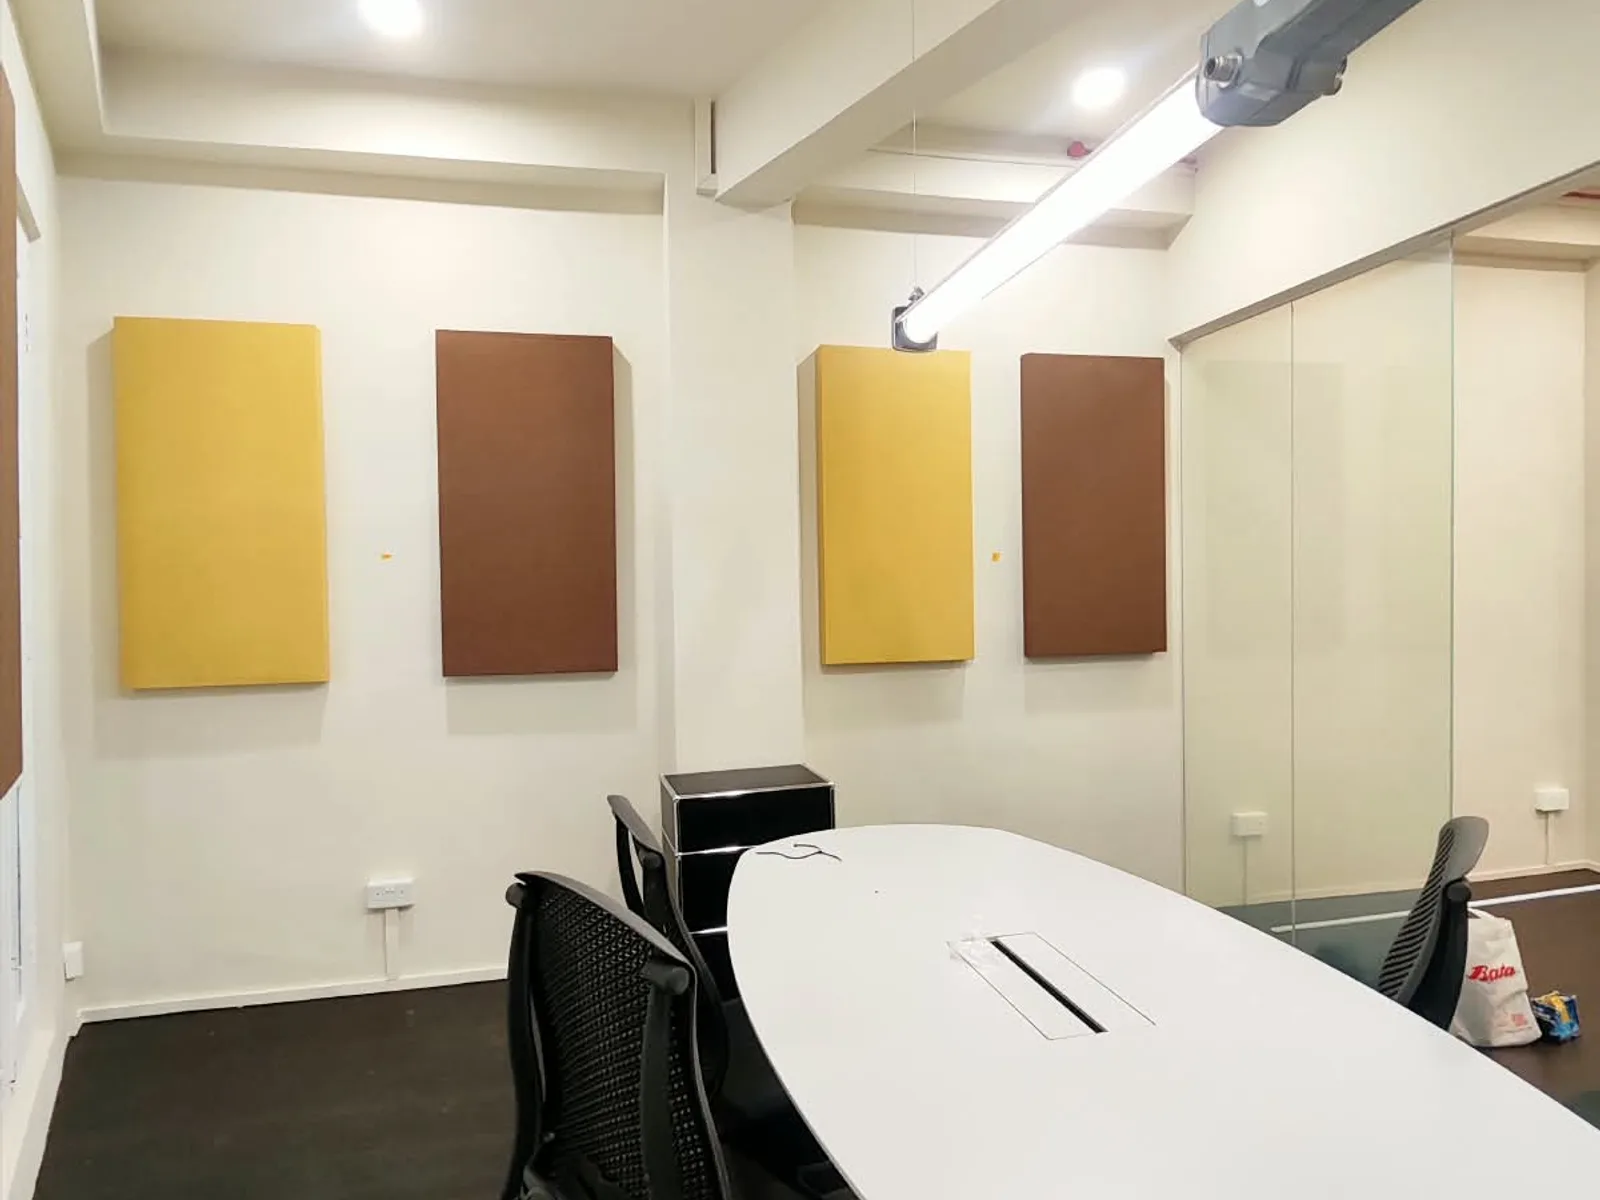
Offices, F&B, retail, hospitality and worship spaces tuned for speech clarity and comfort.
- — Room acoustics & reverb control
- — Speech privacy & masking
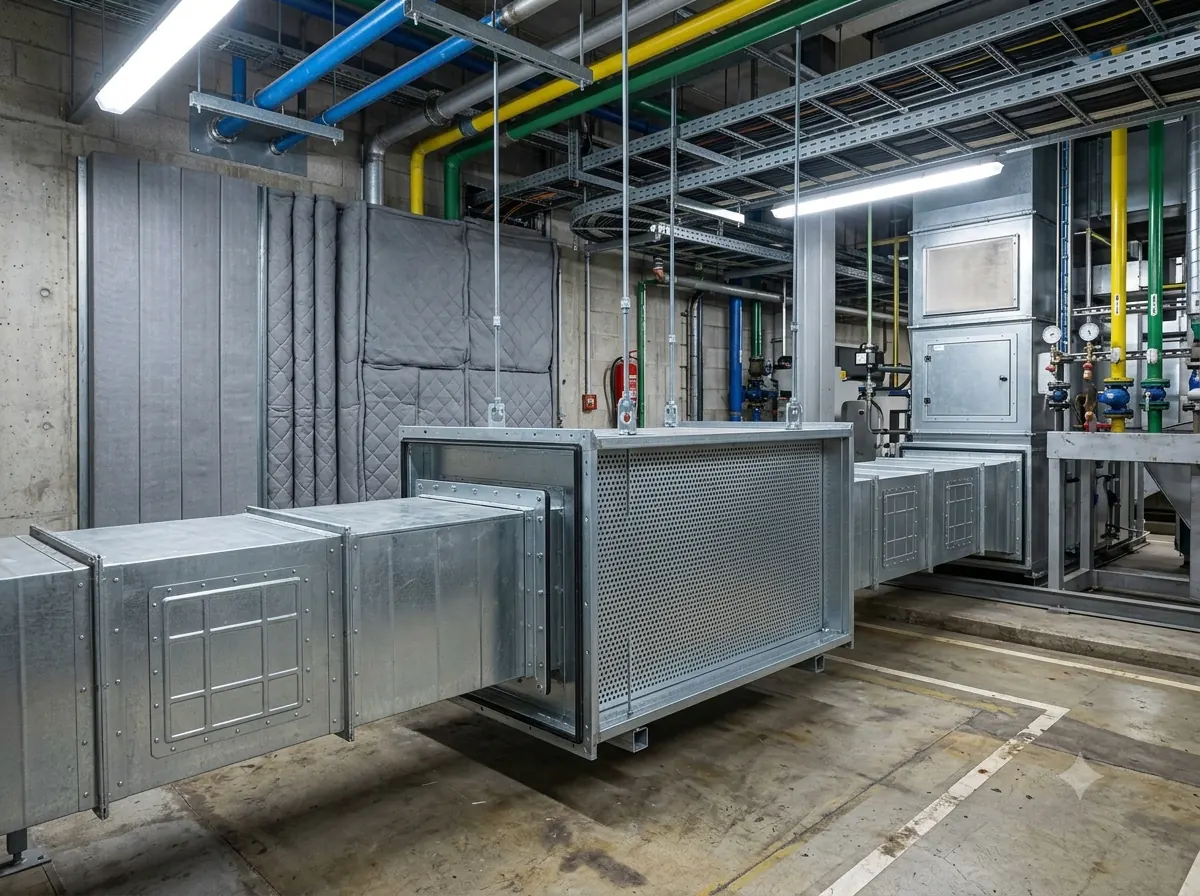
- — Mechanical noise reduction & isolation
Residential
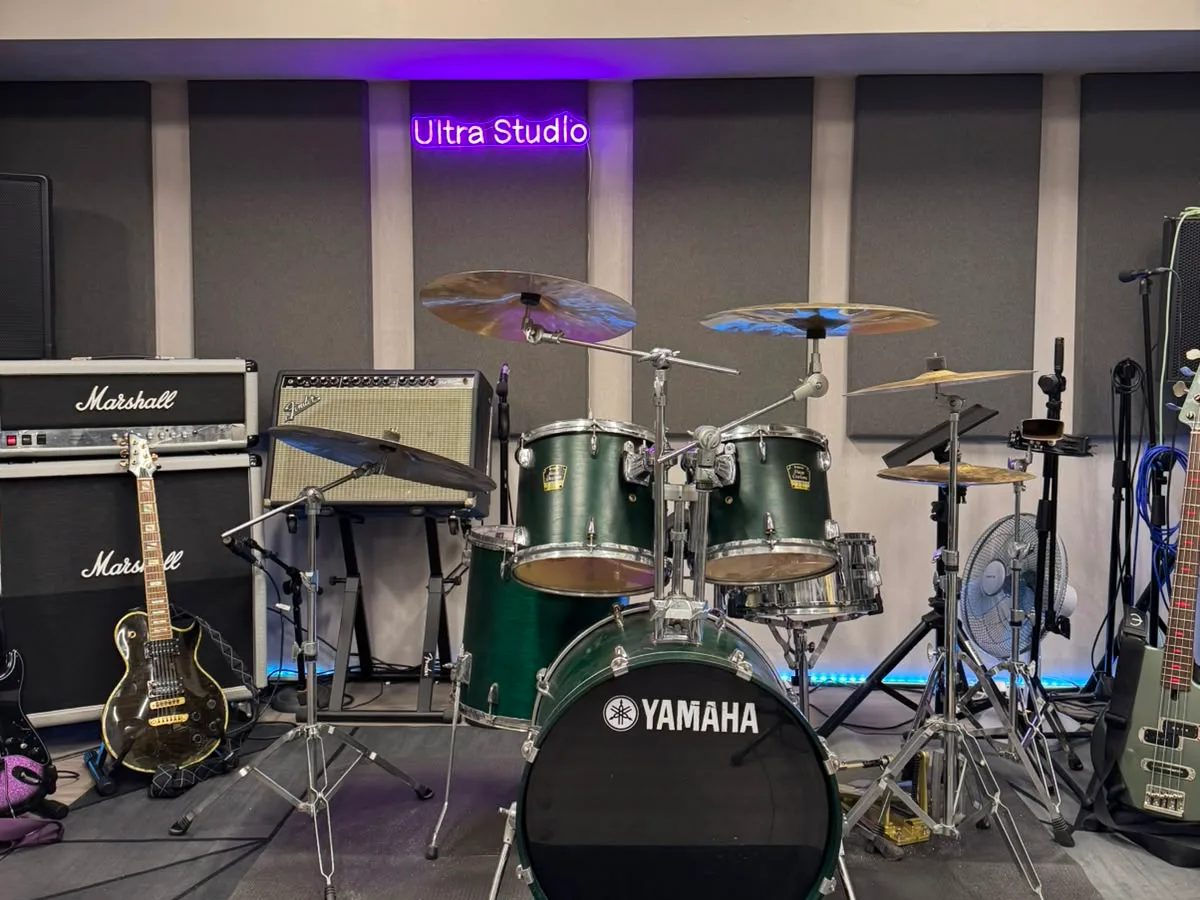
Condos, landed homes and home studios — sealed against the city, calm within.
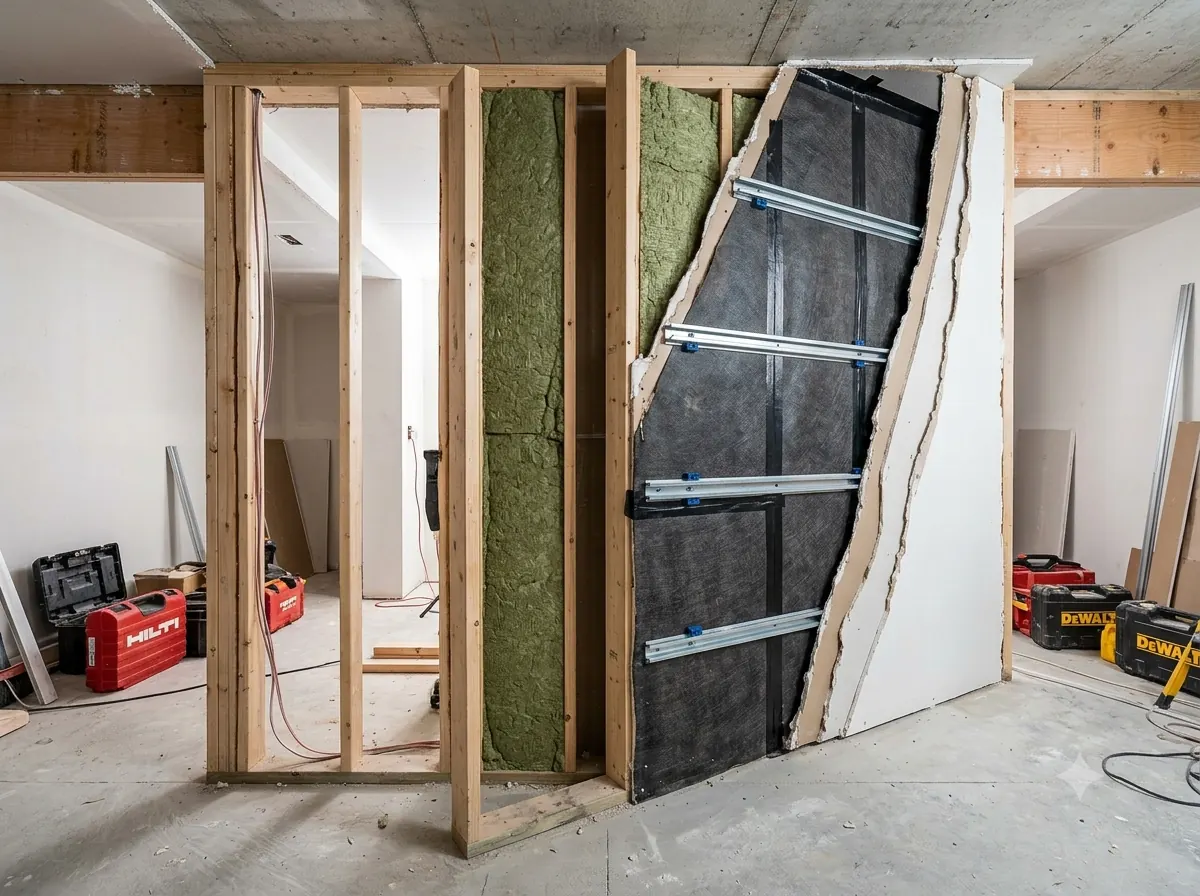
- — Party-wall & floor sound isolation
- — Window & façade upgrades
- — Home theatre tuning
Industrial
Plants, data centres and workshops kept within statutory limits and worker-safe.
- — Boundary noise reduction & compliance
- — Plant & duct attenuation
- — Vibration & structure-borne
Architects and acoustic engineers, at the same table.
Most acoustic problems are designed in long before they are heard. We embed engineering judgement into the architecture from day one — so form and silence are solved together, not retrofitted apart.
The result is detailing that disappears into the building: nothing bolted on, nothing compromised, and a measurable target signed off before a wall goes up.
Every project opens with a measurable acoustic brief in NRC, STC and dB.
Ray-tracing and impulse simulation validate the room before construction.
We close out with on-site measurement against the agreed target.
Built for the environment.
How much sound a surface soaks up instead of reflecting. Higher means a softer, less echoey room.
How well a wall or floor blocks sound passing through it. The higher the rating, the quieter the room next door.
The unit of loudness. A drop of about 10 dB sounds roughly half as loud to the human ear.
How long a sound lingers before fading away. Shorter times keep speech crisp and intelligible.
“B-Acoustics recently completed the renovation of Ultrastudio Live, our second music studio, and we are extremely pleased with the results.”
Specified, never improvised.
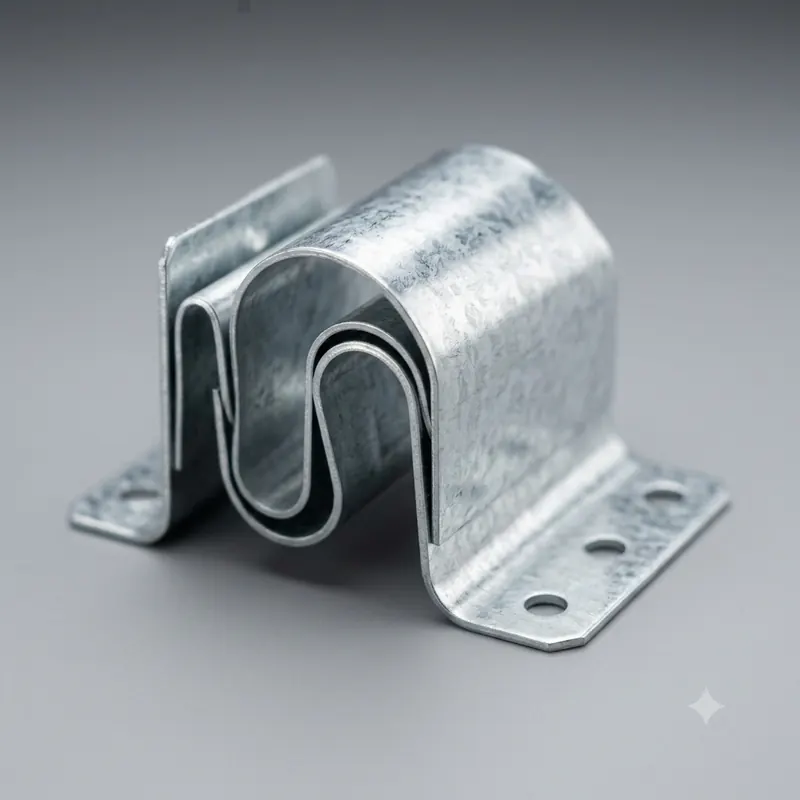
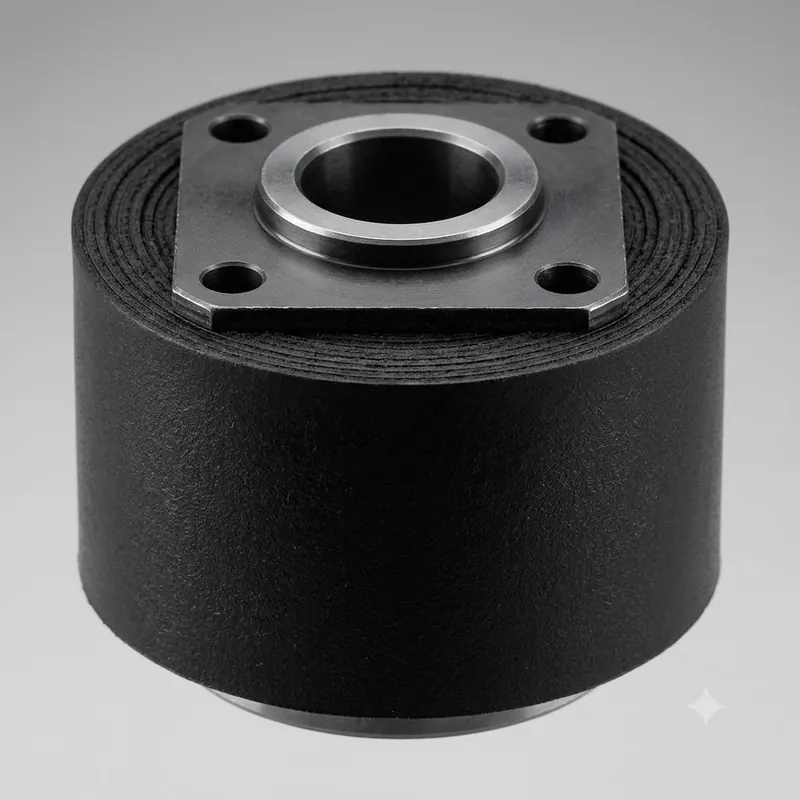
A working palette of tested acoustic panels and soundproofing systems — chosen for the acoustic target, the fire code and the finish the architect wants.



Quiet is engineered, not decorated.
Acoustic comfort — soundproofing, sound isolation and noise reduction — is a measurable physical property, not a finish added at the end. We pair acoustic engineering with hands-on architectural detailing, working to the same standards, instruments and field methods used on major civic and commercial projects in Singapore.
- — ISO 3382 · room acoustics
- — ISO 16283 · field insulation
- — NEA boundary noise limits
- — BCA & Green Mark
Class 1 sound-level meters, impulse-response capture and tapping-machine testing. Every claim we make is backed by data taken on site, not estimated.
We simulate the room before construction and measure it after. Projects close out against an agreed number — we sign off on data, not opinions.
Five steps, every brief.
Site survey and baseline measurement.
Simulate the room before it exists.
Detailed systems, drawings and budget.
Supervise install with the trades.
Measure against the agreed target.
Questions, answered.
What does an acoustic consultant actually do?
We measure how sound behaves in your specific space — a baseline noise or reverberation reading — then model, specify and verify a fix, rather than installing generic soundproofing products off a catalogue.
Which property types does B-Acoustics work with?
Commercial fit-outs, residential homes, and industrial sites across Singapore — see Commercial, Residential and Industrial above for what each covers.
What's the difference between STC and NRC ratings?
STC measures how well a wall, floor or door blocks sound between spaces; NRC measures how much sound a material absorbs within a space. See our full STC vs NRC explainer for which one your project needs.
How long does a project take, from enquiry to completion?
It depends on scope, but every project moves through the same five stages — assess, model, specify, build, verify — with a timeline set once the target rating and site access are confirmed.
Do you test and verify results after the work is done?
Yes — verification measurement against the agreed target is the final step of every project, not an optional add-on.
A small studio with a single obsession.
B-Acoustics is a Singapore practice working at the seam between architecture and acoustic engineering. We take on a deliberately small number of projects so that the people who measure the room are the same people who detail it.
Tell us about the space.
Send the brief, the drawings, or just the problem. We reply within two working days with a scope and a measurable target.
Singapore 419741